Residential valuation in Rotterdam: terraced, corner and detached houses
Compare the evidence that matters when valuing terraced, corner and detached homes in Rotterdam, from shared walls to comparable sales.
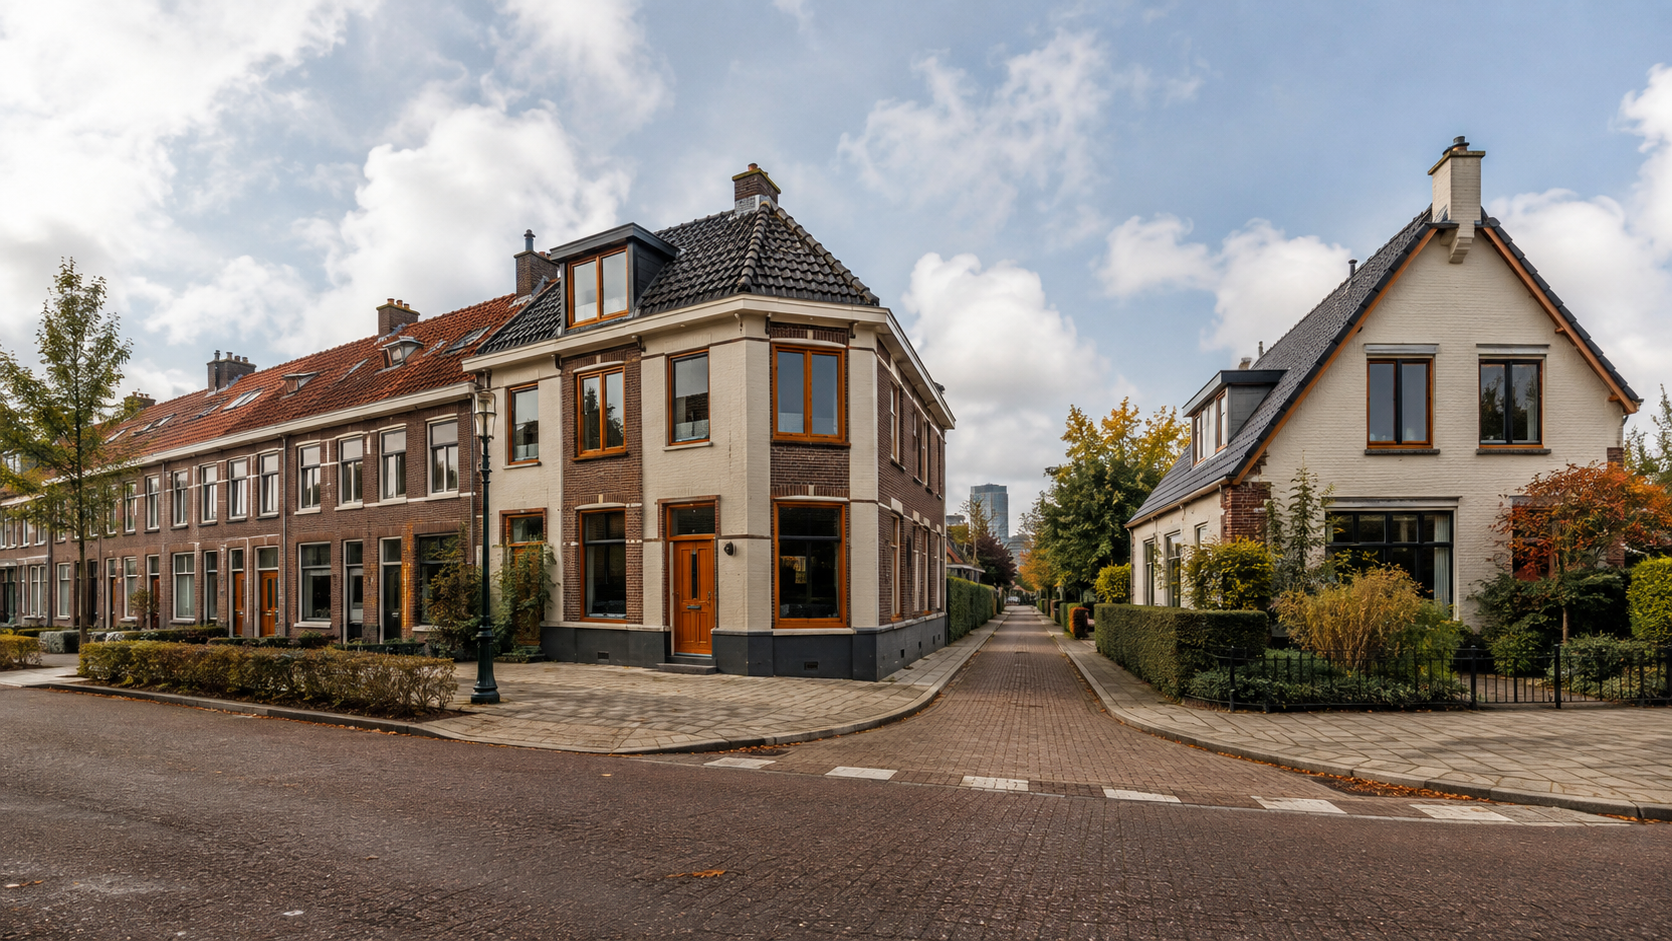
Terraced, corner and detached homes need different valuation questions, yet no house type sets a value on its own. The useful comparison starts with shared walls, side exposure, outside space and comparable sales, then checks location, condition, rights, size and the stated valuation purpose.
For a house-type comparison, put the physical differences and comparable evidence in the brief before you draw a conclusion.
TL;DR: compare the evidence, not the label
- Confirm whether the home is terraced, corner or detached and record its position in the row or plot.
- Check shared walls, side exposure, outside space and access.
- Record extensions, outbuildings, permits, maintenance and rights.
- Ask how comparable sales will be selected and adjusted.
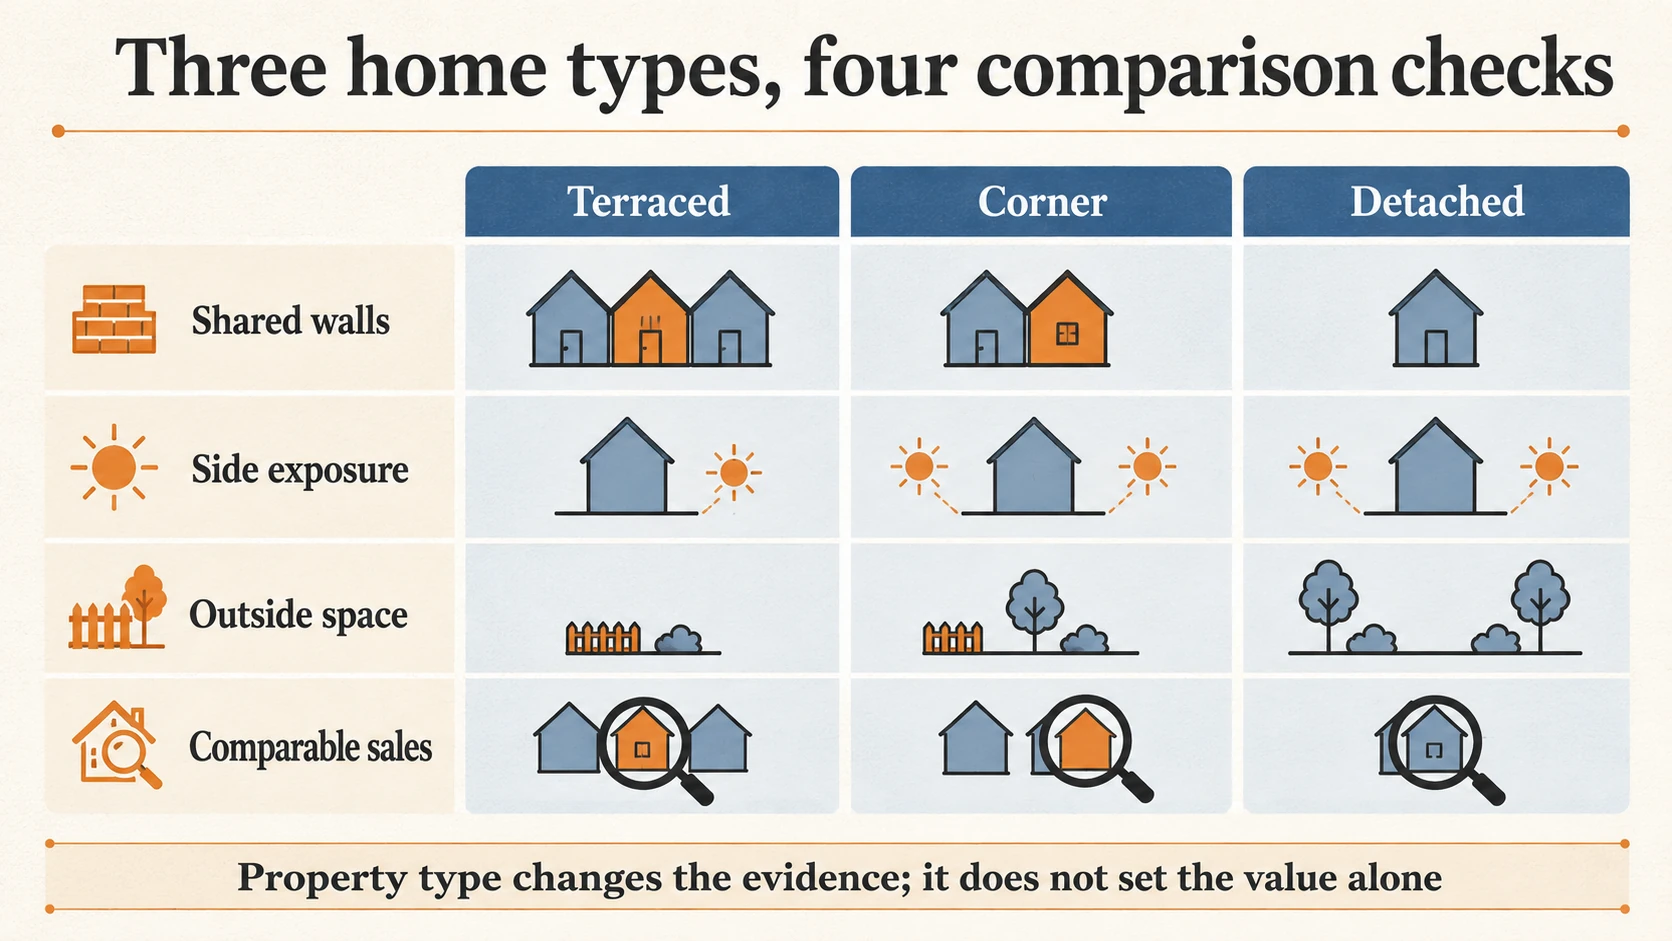
The visual puts the three types beside the four evidence questions that should be asked consistently.
The three labels help organise the evidence.
They do not provide a value range, a percentage premium or a substitute for a property inspection.
A visual match with another Rotterdam home is not enough to establish comparable relevance.
Prepare the four comparison checks, then add documents for rights, condition, extensions and access.
Before you compare the report, align your purpose, recipient and evidence with NRVT residential valuation practice guidance.
For this assignment, keep the relevant property or file facts beside NHG valuation requirements before you rely on the conclusion.
When your file raises a related question, compare the facts with home valuation Rotterdam steps before you choose the report scope.
When your file raises a related question, compare the facts with valuation or value indication before you choose the next step.
Before you compare the report, align your purpose, recipient and evidence with NRVT residential valuation practice guidance.
For this assignment, keep the relevant property or file facts beside NHG valuation requirements before you rely on the conclusion.
When your file raises a related question, compare the facts with home valuation Rotterdam steps before you choose the report scope.
When your file raises a related question, compare the facts with valuation or value indication before you choose the next step.
Context that informs this decision
This order supplies the fields: purpose, recipient, address and documents in home valuation preparation in Rotterdam.
A house-type comparison needs location-specific evidence, so a property valuation in Heeze can be kept separate from the Rotterdam property’s type, condition and evidence.
A formal purpose matters because formal valuation versus a value indication separates a report from an early indication.
A valuer should record purpose, recipient, date, property facts and evidence, all part of the valuation report contents.
A focused question about home valuation in Rotterdam can keep the property facts and required documents together.
Who should use this comparison?
This explanation helps if you are:
- buying or selling a Rotterdam home;
- preparing a mortgage or refinance file;
- checking how an extension, garden or plot position should be described;
- comparing a home with nearby properties that look similar from the street.
It does not estimate a value for a particular address. A valuer needs the property facts, documents and assignment before drawing a conclusion.
Four checks for every house type
| Check | Why it matters | What to record |
|---|---|---|
| Shared walls | Party-wall contact can affect layout, privacy, maintenance and sound exposure | Which walls are shared and what has changed |
| Side exposure | A corner or detached position can change light, access, privacy and maintenance | Orientation, side access, windows and boundaries |
| Outside space | Garden, terrace, driveway and plot use form part of the property evidence | Ownership, size, access and outbuildings |
| Comparable sales | Similar-looking homes can differ in position, condition and rights | Address, date, type, adjustments and relevance |
NRVT residential guidance places the assignment, inspection, evidence, assumptions and plausibility at the centre of a sound valuation. The house label is a starting point for those questions.
Terraced houses: position in the row matters
A terraced house shares one or two walls with neighbouring homes. Record whether it sits in the middle, at the end of a row or in a short terrace. End positions may have a side wall or side access, while a middle position may have a different window pattern, garden depth or privacy setting.
Questions to prepare
- Which walls, floors or roof elements are shared?
- Has the rear or roof space been extended?
- Are the extension, dormer or outbuilding documents available?
- Does the garden connect directly to the home, and who owns the access?
- Are the chosen comparable sales in the same position in the row?
A terraced property can be well maintained or poorly maintained, compact or extended, and central or edge positioned. Those differences belong in the evidence rather than in a blanket house-type assumption.
Corner houses: expose the side of the property
A corner house can have a side façade, extra windows, a side garden or an access path. Those features may influence light, privacy, maintenance, security and the way the plot is used. They also create more boundary questions than a middle terrace position.
Questions to prepare
- Which side surfaces and fences belong to the property?
- Is the side path private, shared or public?
- Are side windows, a garage or an extension permitted and recorded?
- Does the corner position expose the home to traffic, noise or a wider view?
- Do the comparable homes have the same side access and plot relationship?
The position can add useful features and new costs at the same time. A valuation should show which property facts support each adjustment.
Detached houses: land, access and buildings need detail
A detached home usually needs a clear record of the plot, access, garden, outbuildings and maintenance. “Detached” describes the relationship between the main home and neighbouring buildings. It does not describe the condition of the roof, the legal status of a garage or the usable area of the land.
Questions to prepare
- What land belongs to the home and how is it accessed?
- Are garage, shed, studio or other outbuildings recorded?
- Are there rights of way, shared drives or boundary agreements?
- Which maintenance items affect the house, roof, façade and services?
- Do the comparable sales have a similar plot, access and outbuilding situation?
A larger plot can bring more usable space and more upkeep. The report should explain the relevant evidence rather than assume that detached means better or higher valued.
A decision framework for your valuation file
Use this order when you prepare information:
- Identify the physical form. Note the row position, side exposure, plot and shared elements.
- Identify the legal and recorded position. Gather ownership, boundaries, access, leasehold and permit information.
- Identify the condition. Record completed work, planned work, defects and maintenance evidence separately.
- Identify the comparable question. Ask how type, position, date and condition will be adjusted.
- Identify the purpose and date. Mortgage, sale, refinance or another purpose can change the report question.
Three practical situations
Buying a corner house after a terraced home
Ask how the side façade, path, windows, privacy and plot boundary will be assessed. Do not carry the old terraced comparison across without checking the new rights and maintenance.
Valuing a detached home with a studio
Prepare the ownership, use, permit and condition information for the studio. Ask whether the comparable evidence includes similar outbuildings and access arrangements.
Refinancing an extended terraced home
Separate completed work from planned work. Provide drawings, permits, invoices and completion information where available, then ask how the extension appears in the report.
What this comparison can and cannot tell you
FAQ
Is a corner house always worth more than a terraced house?
There is no automatic answer. Position, condition, land, access, privacy, rights, location and comparable sales all affect the conclusion.
Does a detached house need a different report?
The required form depends on the purpose and recipient. The property type changes the evidence and questions the report must address.
Do extensions change the comparison?
They can. Record whether the work is completed, permitted, documented and included in the usable area. Ask how comparable homes with similar work will be handled.
Are street-view images enough to choose comparables?
No. They can help with orientation, but rights, condition, interior layout, date and evidence need a fuller review.
Why does the valuation date matter?
The conclusion relates to a stated point in time. Sales, condition and property facts should be relevant to that date.
Where should I start with the report itself?
Next step
Write down the house type, plot or garden details, shared walls, extensions, permits, condition and any rights attached to the home. Ask which comparable properties and adjustments will be relevant for the valuation date. If you are unsure which facts matter, contact us with your property question.
Ask about a residential valuation →